

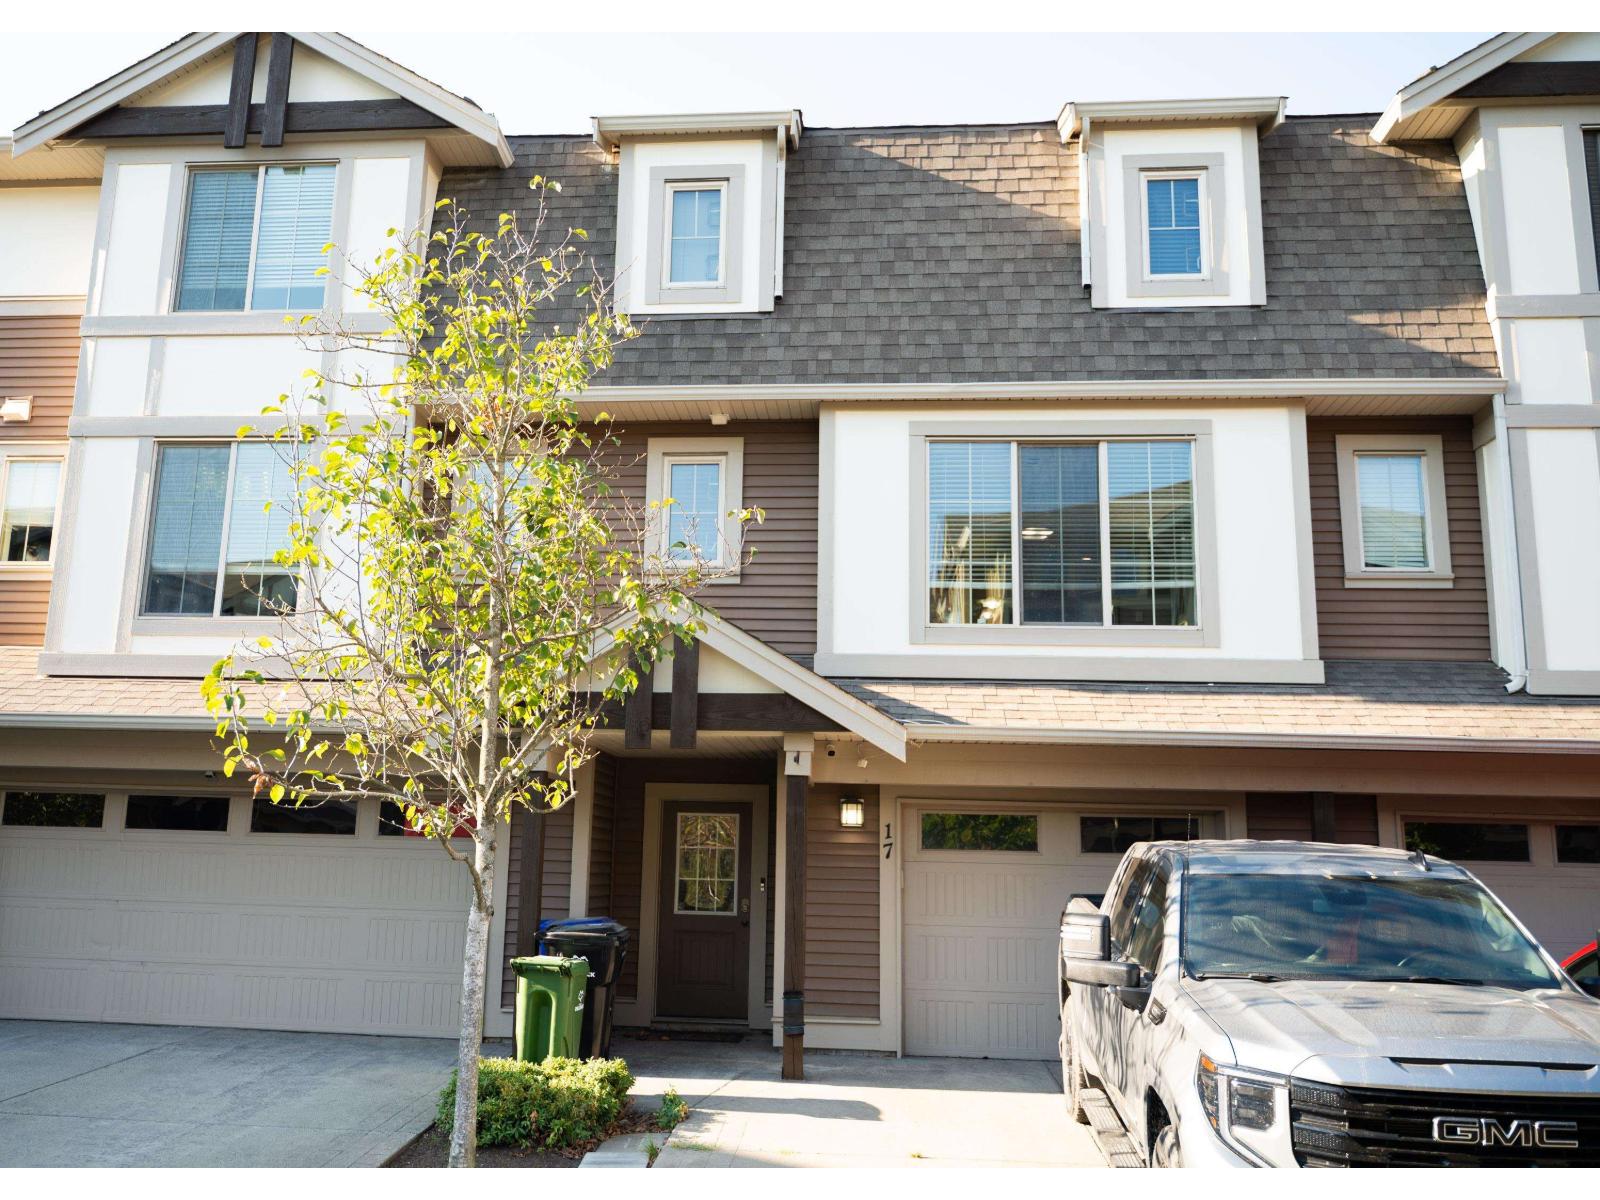
17 45025 WOLFE ROAD|Chilliwack Proper WestChilliwack, BCV2P7V9
Mortgage Calculator
Monthly Payment (Est.)
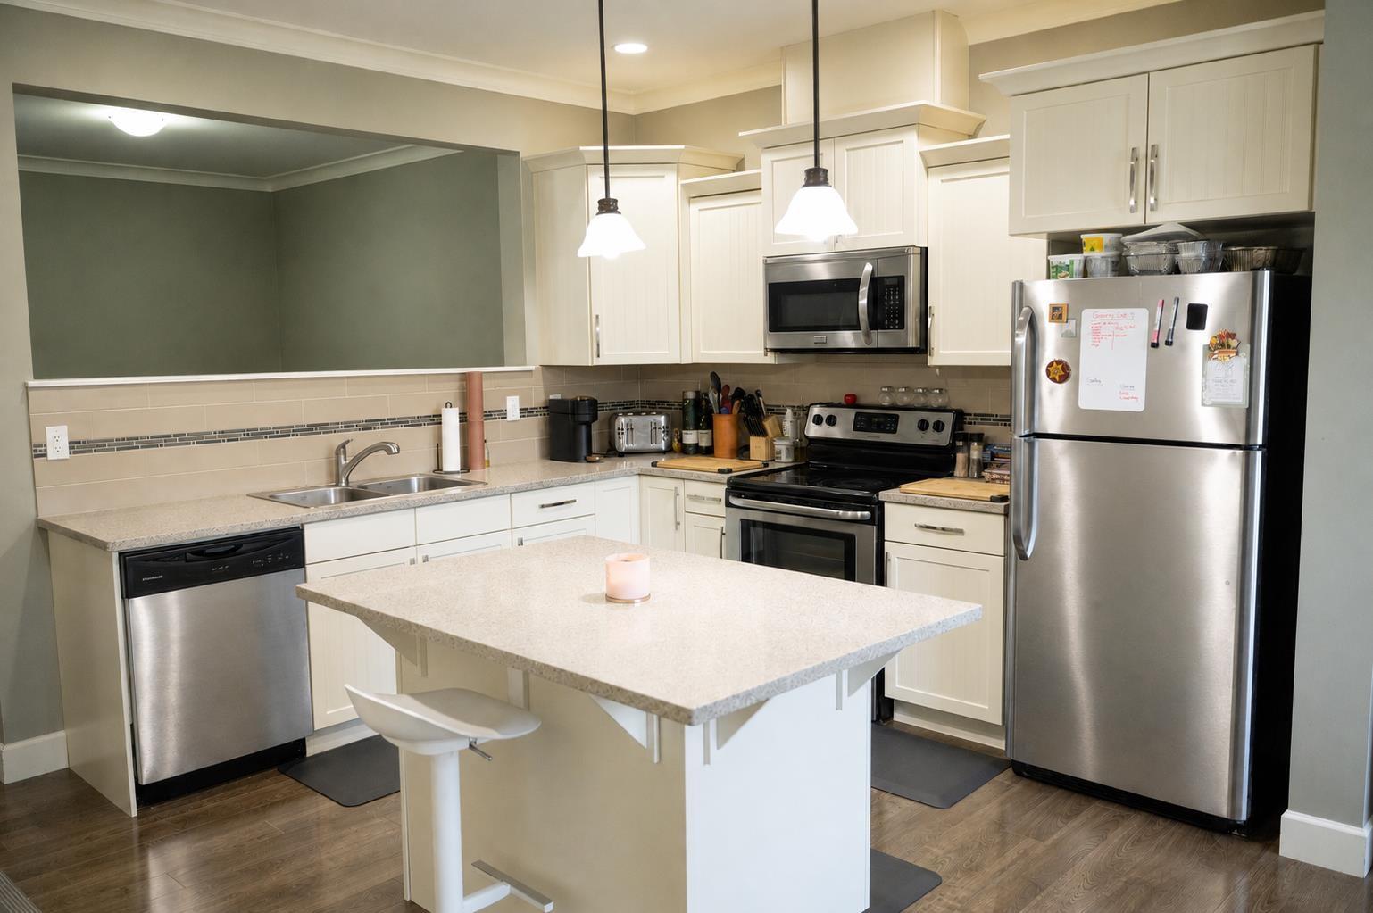
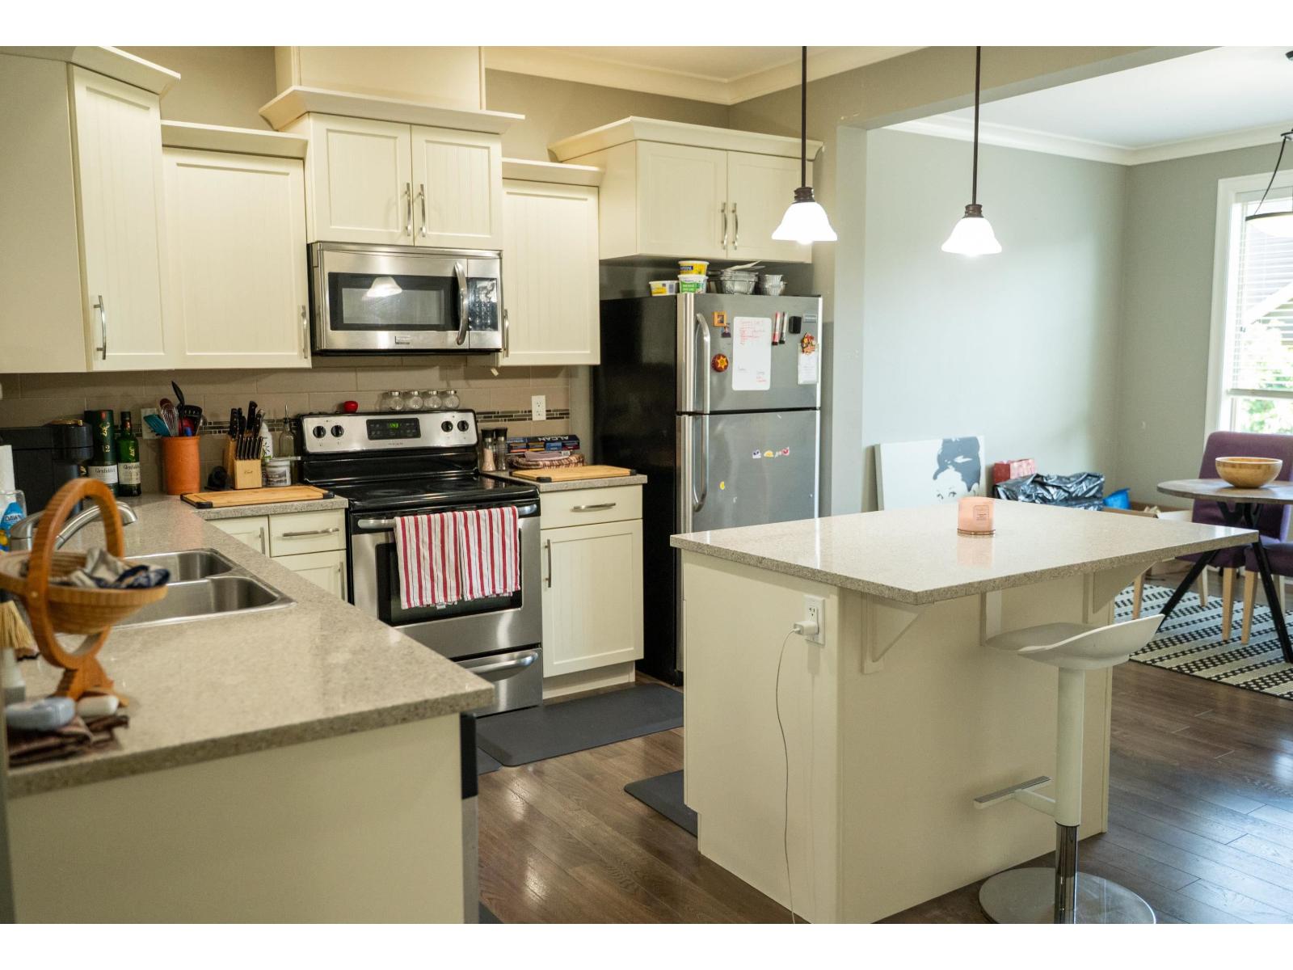
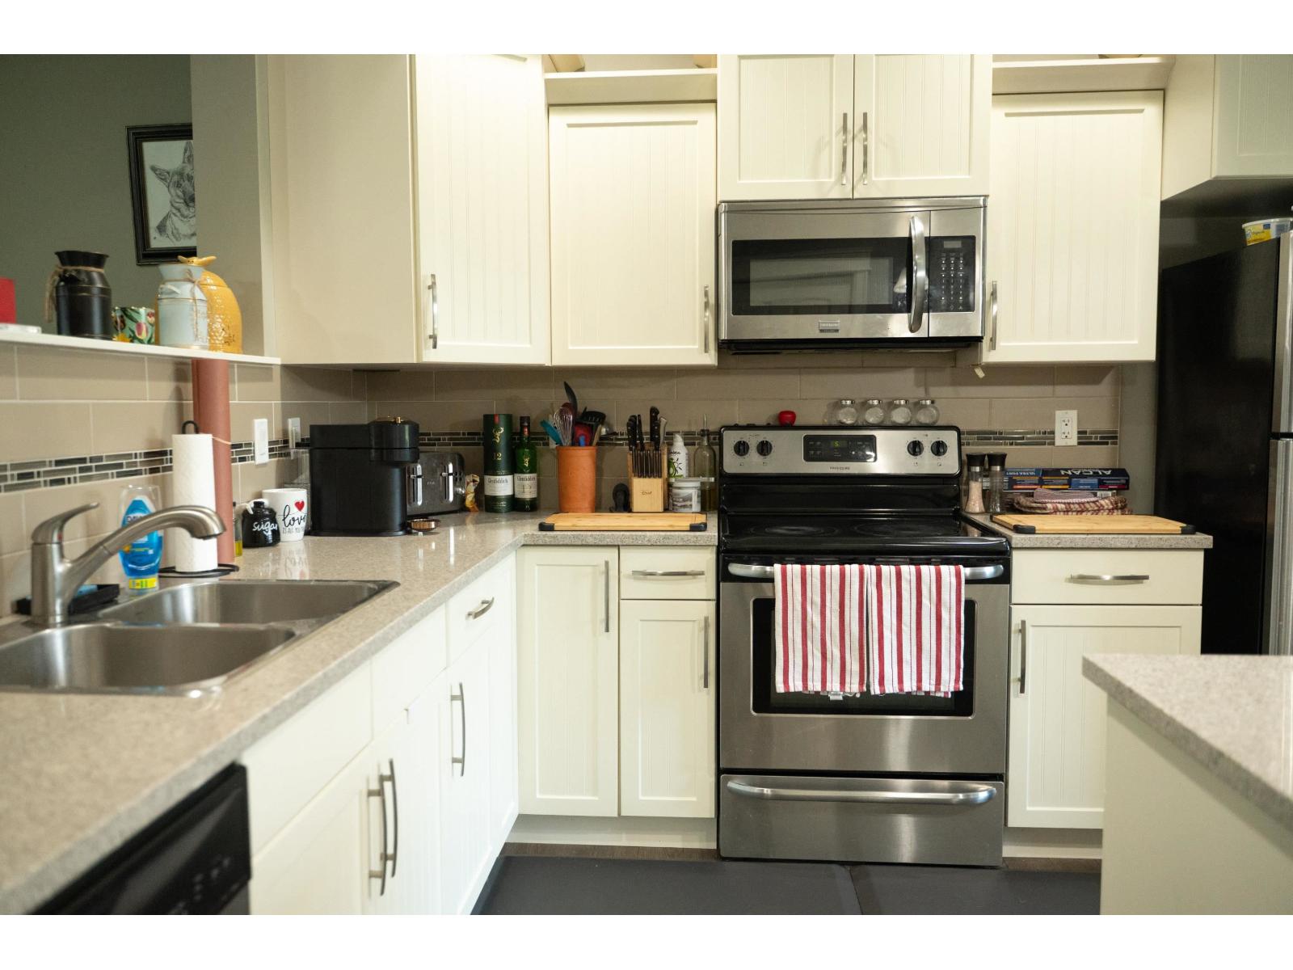
$2,829Welcome to Centre Field! This 3 bed 2.5 bath townhome sits in a great location across from Townsend Park and close to all your needs. This 1,825 sq ft home features matching quartz countertops in kitchen and bathrooms along with expansive living and dining rooms, spacious bedrooms including a primary with ensuite and walk-in closet and a rec room downstairs big enough to play hockey in! (Please don't). Sit outside on your patio in your fenced backyard or on the main floor balcony. Minutes to the Freeway, hospital, Prospera centre, the leisure centre and eagle landing for all your shopping and recreation needs. Well run strata with a small children's playground. Walls need patch and paint. Pet friendly. Call today! Tons of value here. (id:31684)
| 22 hours ago | Listing updated with changes from the MLS® | |
| 3 days ago | Listing first seen on site |



The trademarks MLS®, Multiple Listing Service® and the associated logos are owned by The Canadian Real Estate Association (CREA) and identify the quality of services provided by real estate professionals who are members of CREA. Used under license.
The trademarks REALTOR®, REALTORS®, and the REALTOR® logo are controlled by The Canadian Real Estate Association (CREA) and identify real estate professionals who are members of CREA. These trademarks are owned or controlled by The Canadian Real Estate Association (CREA) and identify real estate professionals who are members of CREA (REALTOR®) and/or the quality of services they provide (MLS®).
This REALTOR.ca listing content is owned and licensed by REALTOR® members of The Canadian Real Estate Association.